Steven Gobble

BEDS3
BATHS2 full
SQUARE FEET1,631
MLS#9995864
STATUSActive
PROPERTY TYPEResidential - Single Family
SUBDIVISIONNot In Subdivision
NEIGHBORHOOD406 - Rock Springs
Property Description
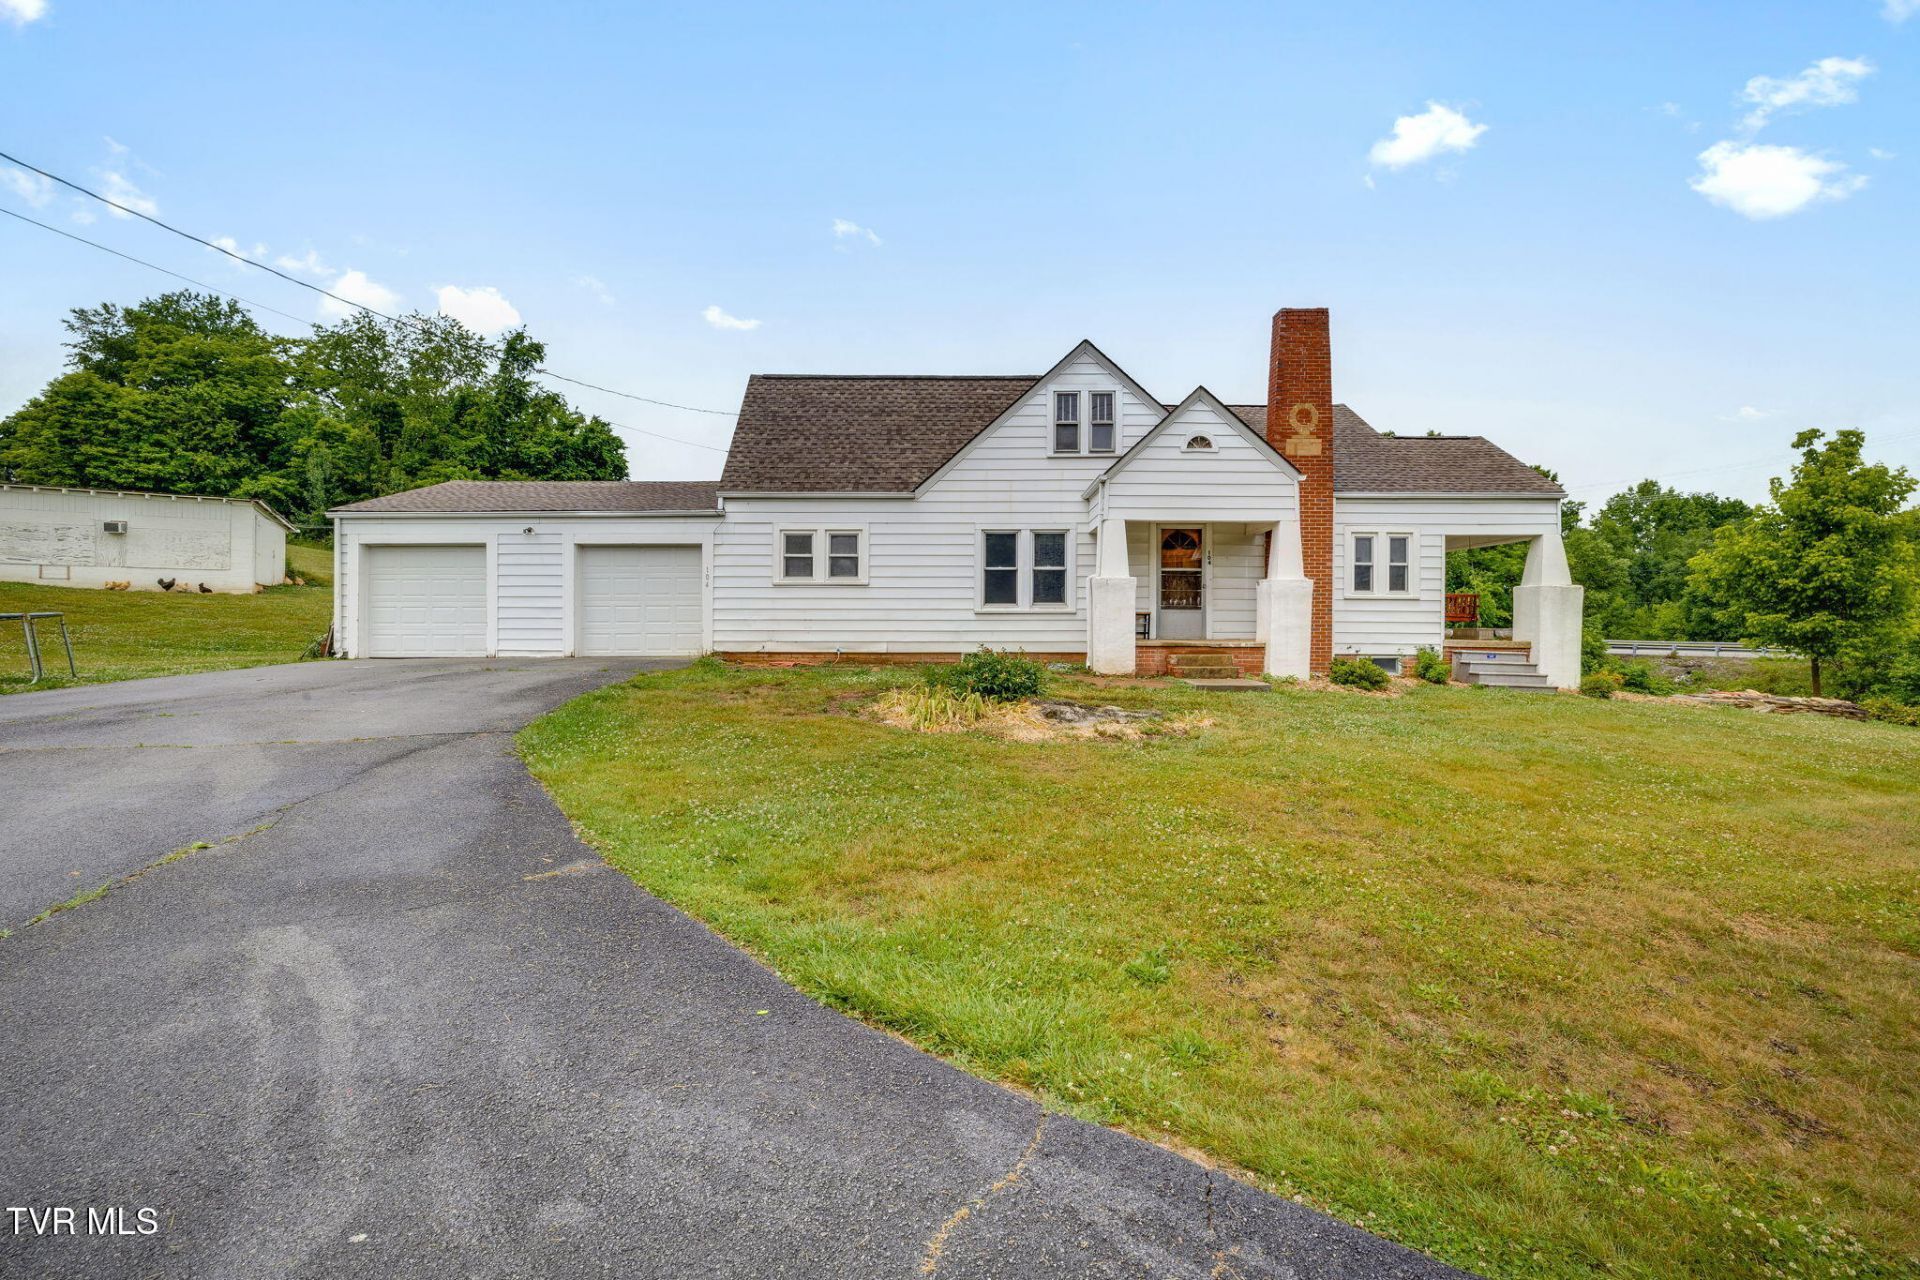
Situated on 2.16 acres, this charming property offers the perfect combination of peaceful country living and everyday convenience. The farmhouse features 3 bedrooms and 2 full bathrooms, with two bedrooms located on the main level. A spacious living room flows into the large kitchen, complete with a breakfast bar and nearby laundry area. Upstairs, you'll find three additional rooms, each with its own small closet, providing flexible space for offices, hobbies, storage, or guests.The property also offers an abundance of storage and workspace with an oversized attached two-car garage, full unfinished basement, detached garage/workshop, and an additional outbuilding. Recent improvements include a newer roof, heat pump, and water heater, adding extra value and peace of mind. Enjoy the convenience of being just minutes from shopping, restaurants, and schools, with easy access to Interstate 26 and Interstate 81, all while benefiting from county-only taxes.All information taken from third party source. Buyer/Buyer's Agent to verify all information
Property Features
Property Type: Residential - Single Family
Basement: Block, Concrete, Full, Unfinished
Basement: Yes
Cooling: Heat Pump
Fireplaces: 2
Garage: 3 car attached
Heating: Heat Pump
Home Style: Farmhouse
Lot Size: 2.16 Acres
Roof Type: Shingle
Stories: 2.0
Year Built: 1934
Feature Descriptions
Appliances: Range, Refrigerator
Days on Site: 7
Exterior: Aluminum Siding, Plaster
Fencing: Back Yard
Fireplace: Primary Bedroom, Living Room
Flooring: Hardwood, Laminate
Foundation: Block
Interior: Laminate Counters
Laundry: Electric Dryer Hookup, Washer Hookup
Lot Dimensions: 2.16
Parcel Id: 076 03500 000
Parking: Driveway, Asphalt, Attached, Detached
Rooms Total: 7
Sewer: Septic Tank
Structures: Garage(s), Outbuilding
Topography: Level, Rolling Slope
Utilities: Cable Available, Electricity Connected, Water Connected
Water: Public
Zoning: Residential
Local Schools
High School: West Ridge
Middle School: Sullivan Heights Middle
Elementary School: Rock Springs
Listed By / Shown By
Listed By
Agency Name: CENTURY 21 Legacy Fort Henry
Agency Phone: 423-239-6112
Shown By
Agent Name: Steven Gobble
Agent Phone: (276) 451-5987
Agency Title: Crye-Leike Real Estate Services

Source: Tennesse Virginia MLS
Estimate Your Payment
Estimated Payment
$ 843.27 per month $745.56 Principal & Interest $0.00 Property Tax (data not provided by mls) $97.71 Homeowner's InsuranceChange Payment Information
Privacy Policy / DMCA Notice / ADA Accessibility


This site is hosted, designed and copyright
© 1994 - 2026 by
Delta Media Group, Inc. -- Patent Pending --
104 Pond Springs Road | MLS# 9995864
This single family home located at 104 Pond Springs Road, Kingsport, TN 37664 is currently listed for sale with an asking price of $335,000. This property was built in 1934 and has 3 bedrooms and 2 full baths with 1631 sq. ft. Pond Springs Road is located in the Not In Subdivision subdivision. Search Not In Subdivision real estate on stevengobble.crye-leike.com today.