Steven Gobble

BEDS3
BATHS2 full 1 partial
SQUARE FEET2,190
MLS#9997899
STATUSActive
PROPERTY TYPEResidential - Single Family
SUBDIVISIONNot In Subdivision
NEIGHBORHOOD312 - Erwin
Property Description
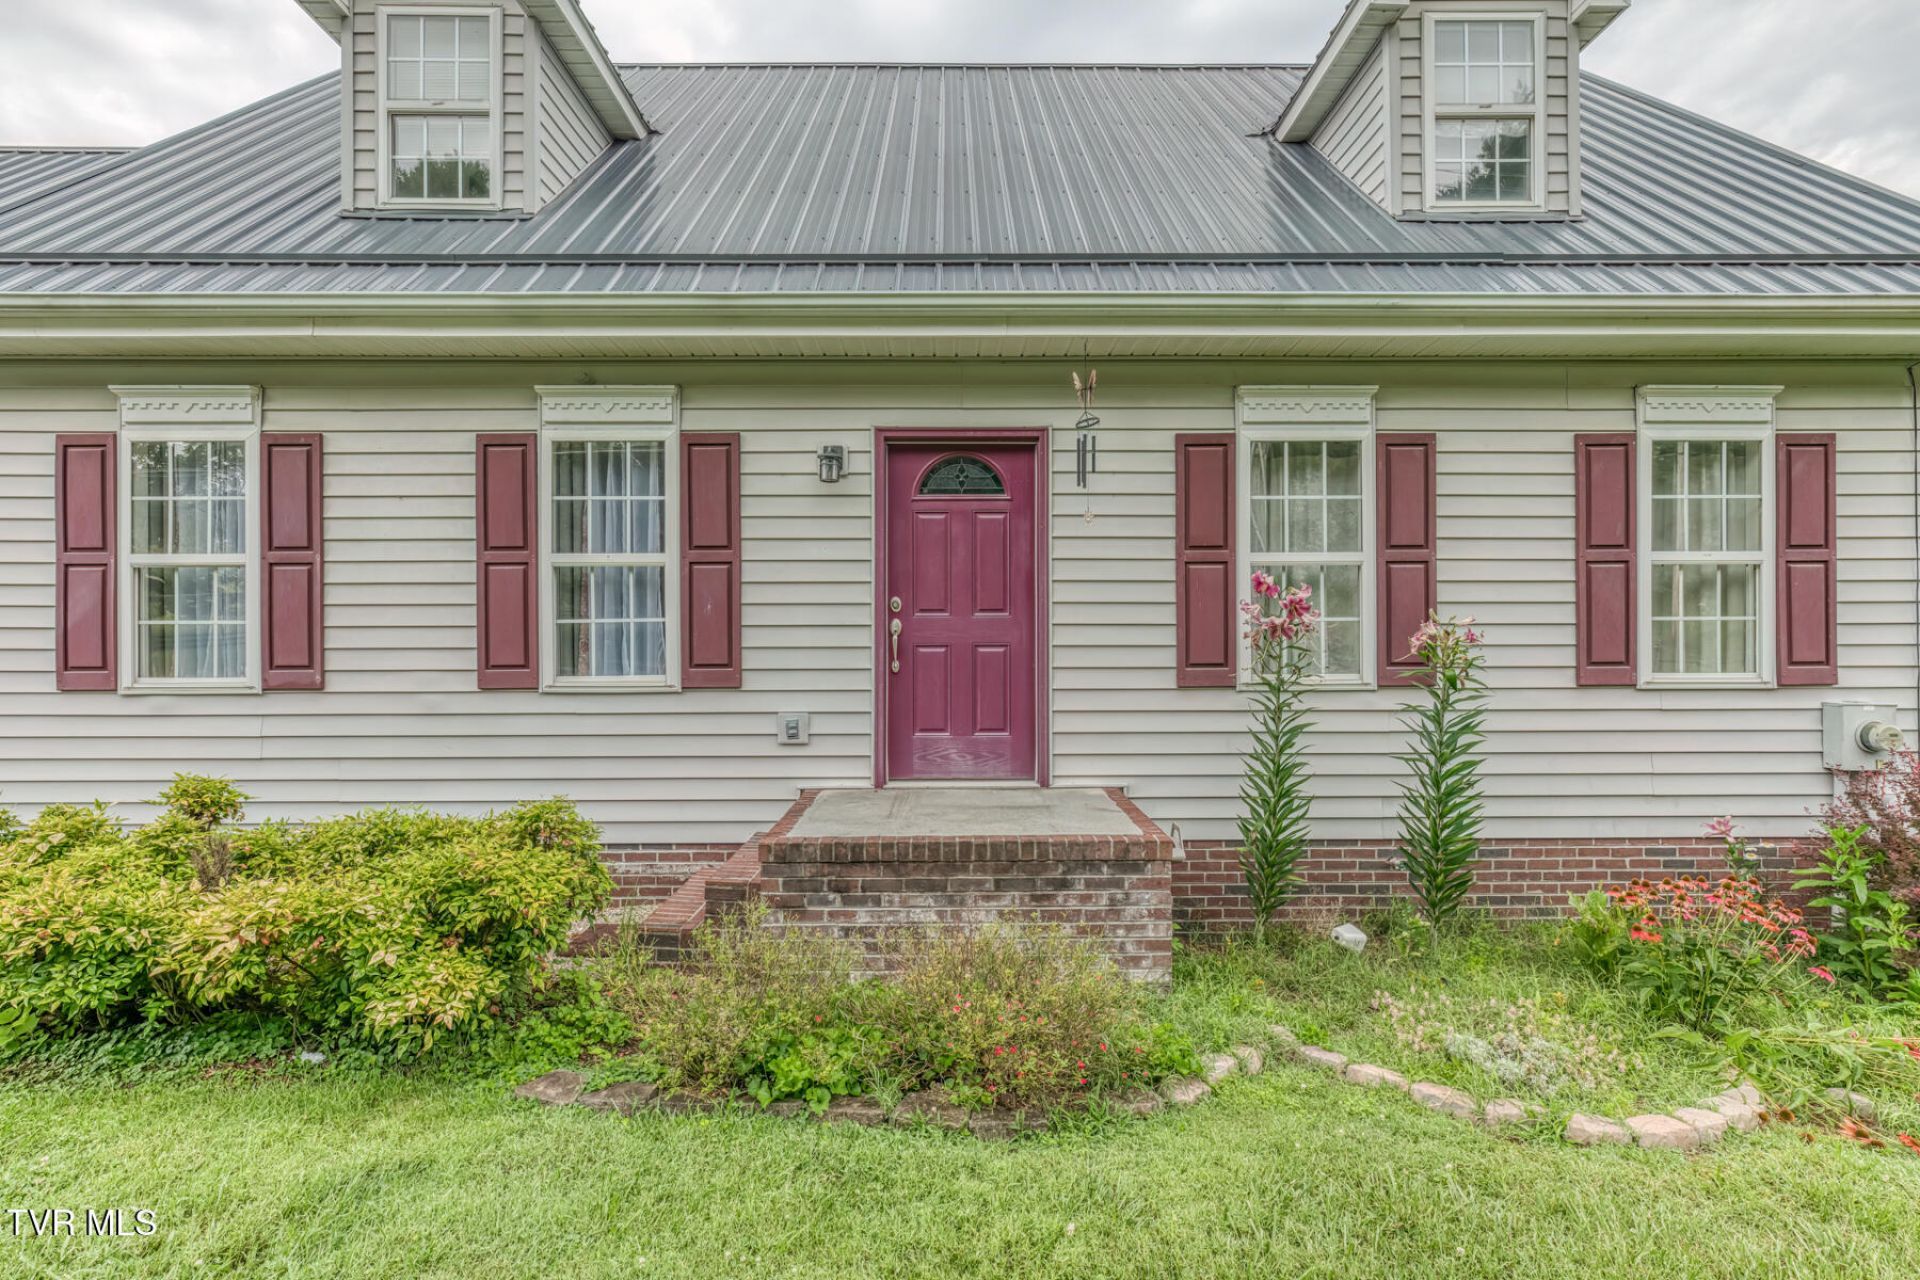
This Cape Cod at 807 N Mohawk in the heart of Erwin, TN offers 3 bedrooms and 2.5 baths, with the primary bedroom and bath conveniently located on the first floor and featuring a large walk-in closet. Centrally located close to schools, with beautiful mountain views right from your own yard. Recent updates include a metal roof and water heater, both under 5 years old, plus a dishwasher that's 4 years old. The fenced backyard includes a separate gated area -- perfect for keeping the dogs out of the garden. A large basement offers great potential for extra living space, like additional bedrooms or a den. Small-town Erwin living means you're minutes from hiking trails, tubing, camping, and fishing. Don't miss this one! All info deemed reliable, but not guaranteed; Buyers/Buyer's agent to verify.
Property Features
Property Type: Residential - Single Family
Basement: Concrete
Cooling: Central Air
Heating: Central
Home Style: Cape Cod
Lot Size: 0.36 Acres
Roof Type: Metal
Stories: 2.0
Year Built: 1997
Feature Descriptions
Appliances: Built-In Electric Oven, Dishwasher, Microwave, Refrigerator
Days on Site: 20
Exterior: Vinyl Siding
Fencing: Back Yard
Flooring: Carpet, Ceramic Tile, Hardwood
Interior: Primary Downstairs
Laundry: Electric Dryer Hookup, Washer Hookup
Lot Dimensions: 120X130
Parcel Id: 024h C 016.02
Parking: Garage Door Opener
Rooms Total: 8
Sewer: Public Sewer
Special View Info: Mountain(s)
Structures: Garage(s)
Topography: Level
Utilities: Fiber Available, Cable Available, Electricity Connected, Water Connected
Water: Public
Zoning: R 1
Local Schools
High School: Unicoi Co
Middle School: Unicoi Co
Elementary School: Rock Creek
Listed By / Shown By
Listed By
Agency Name: Crye-Leike Realtors

Shown By
Agent Name: Steven Gobble
Agent Phone: (276) 451-5987
Source: Tennesse Virginia MLS
Estimate Your Payment
Estimated Payment
$ 903.69 per month $798.98 Principal & Interest $0.00 Property Tax (data not provided by mls) $104.71 Homeowner's InsuranceChange Payment Information
Privacy Policy / DMCA Notice / ADA Accessibility


This site is hosted, designed and copyright
© 1994 - 2026 by
Delta Media Group, Inc. -- Patent Pending --
807 North Mohawk Drive | MLS# 9997899
This single family home located at 807 North Mohawk Drive, Erwin, TN 37650 is currently listed for sale by Crye-Leike Realtors, with an asking price of $359,000. This property was built in 1997 and has 3 bedrooms and 2 full and 1 partial baths with 2190 sq. ft. North Mohawk Drive is located in the Not In Subdivision subdivision. Search Not In Subdivision real estate on stevengobble.crye-leike.com today.